


Facilities
The 4,536 square meters house all the areas of specialization, as well as spaces suitable for clinical practice and research.


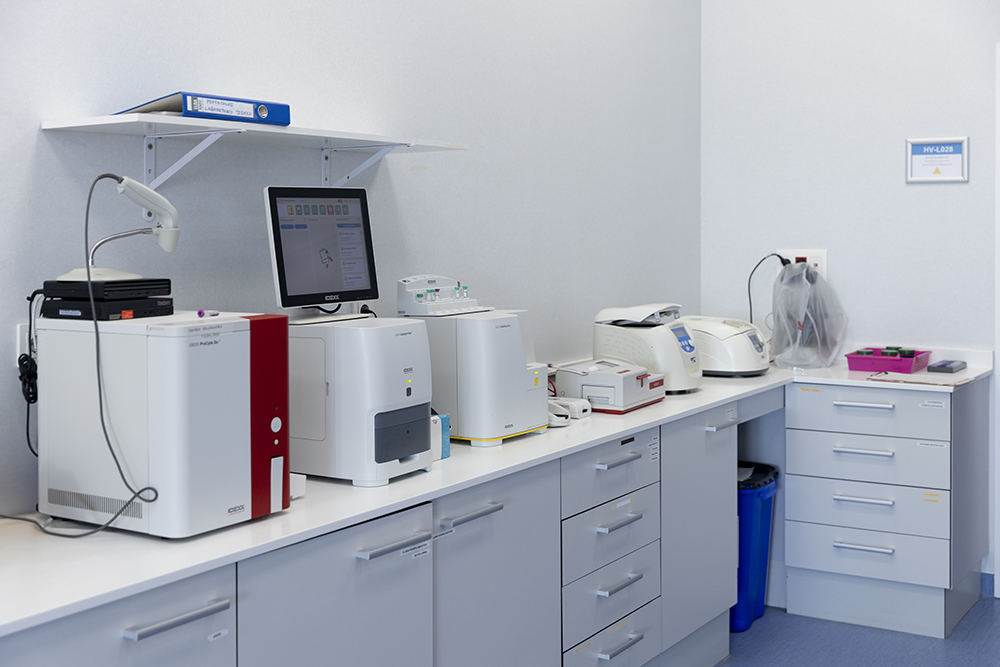
Small animal area
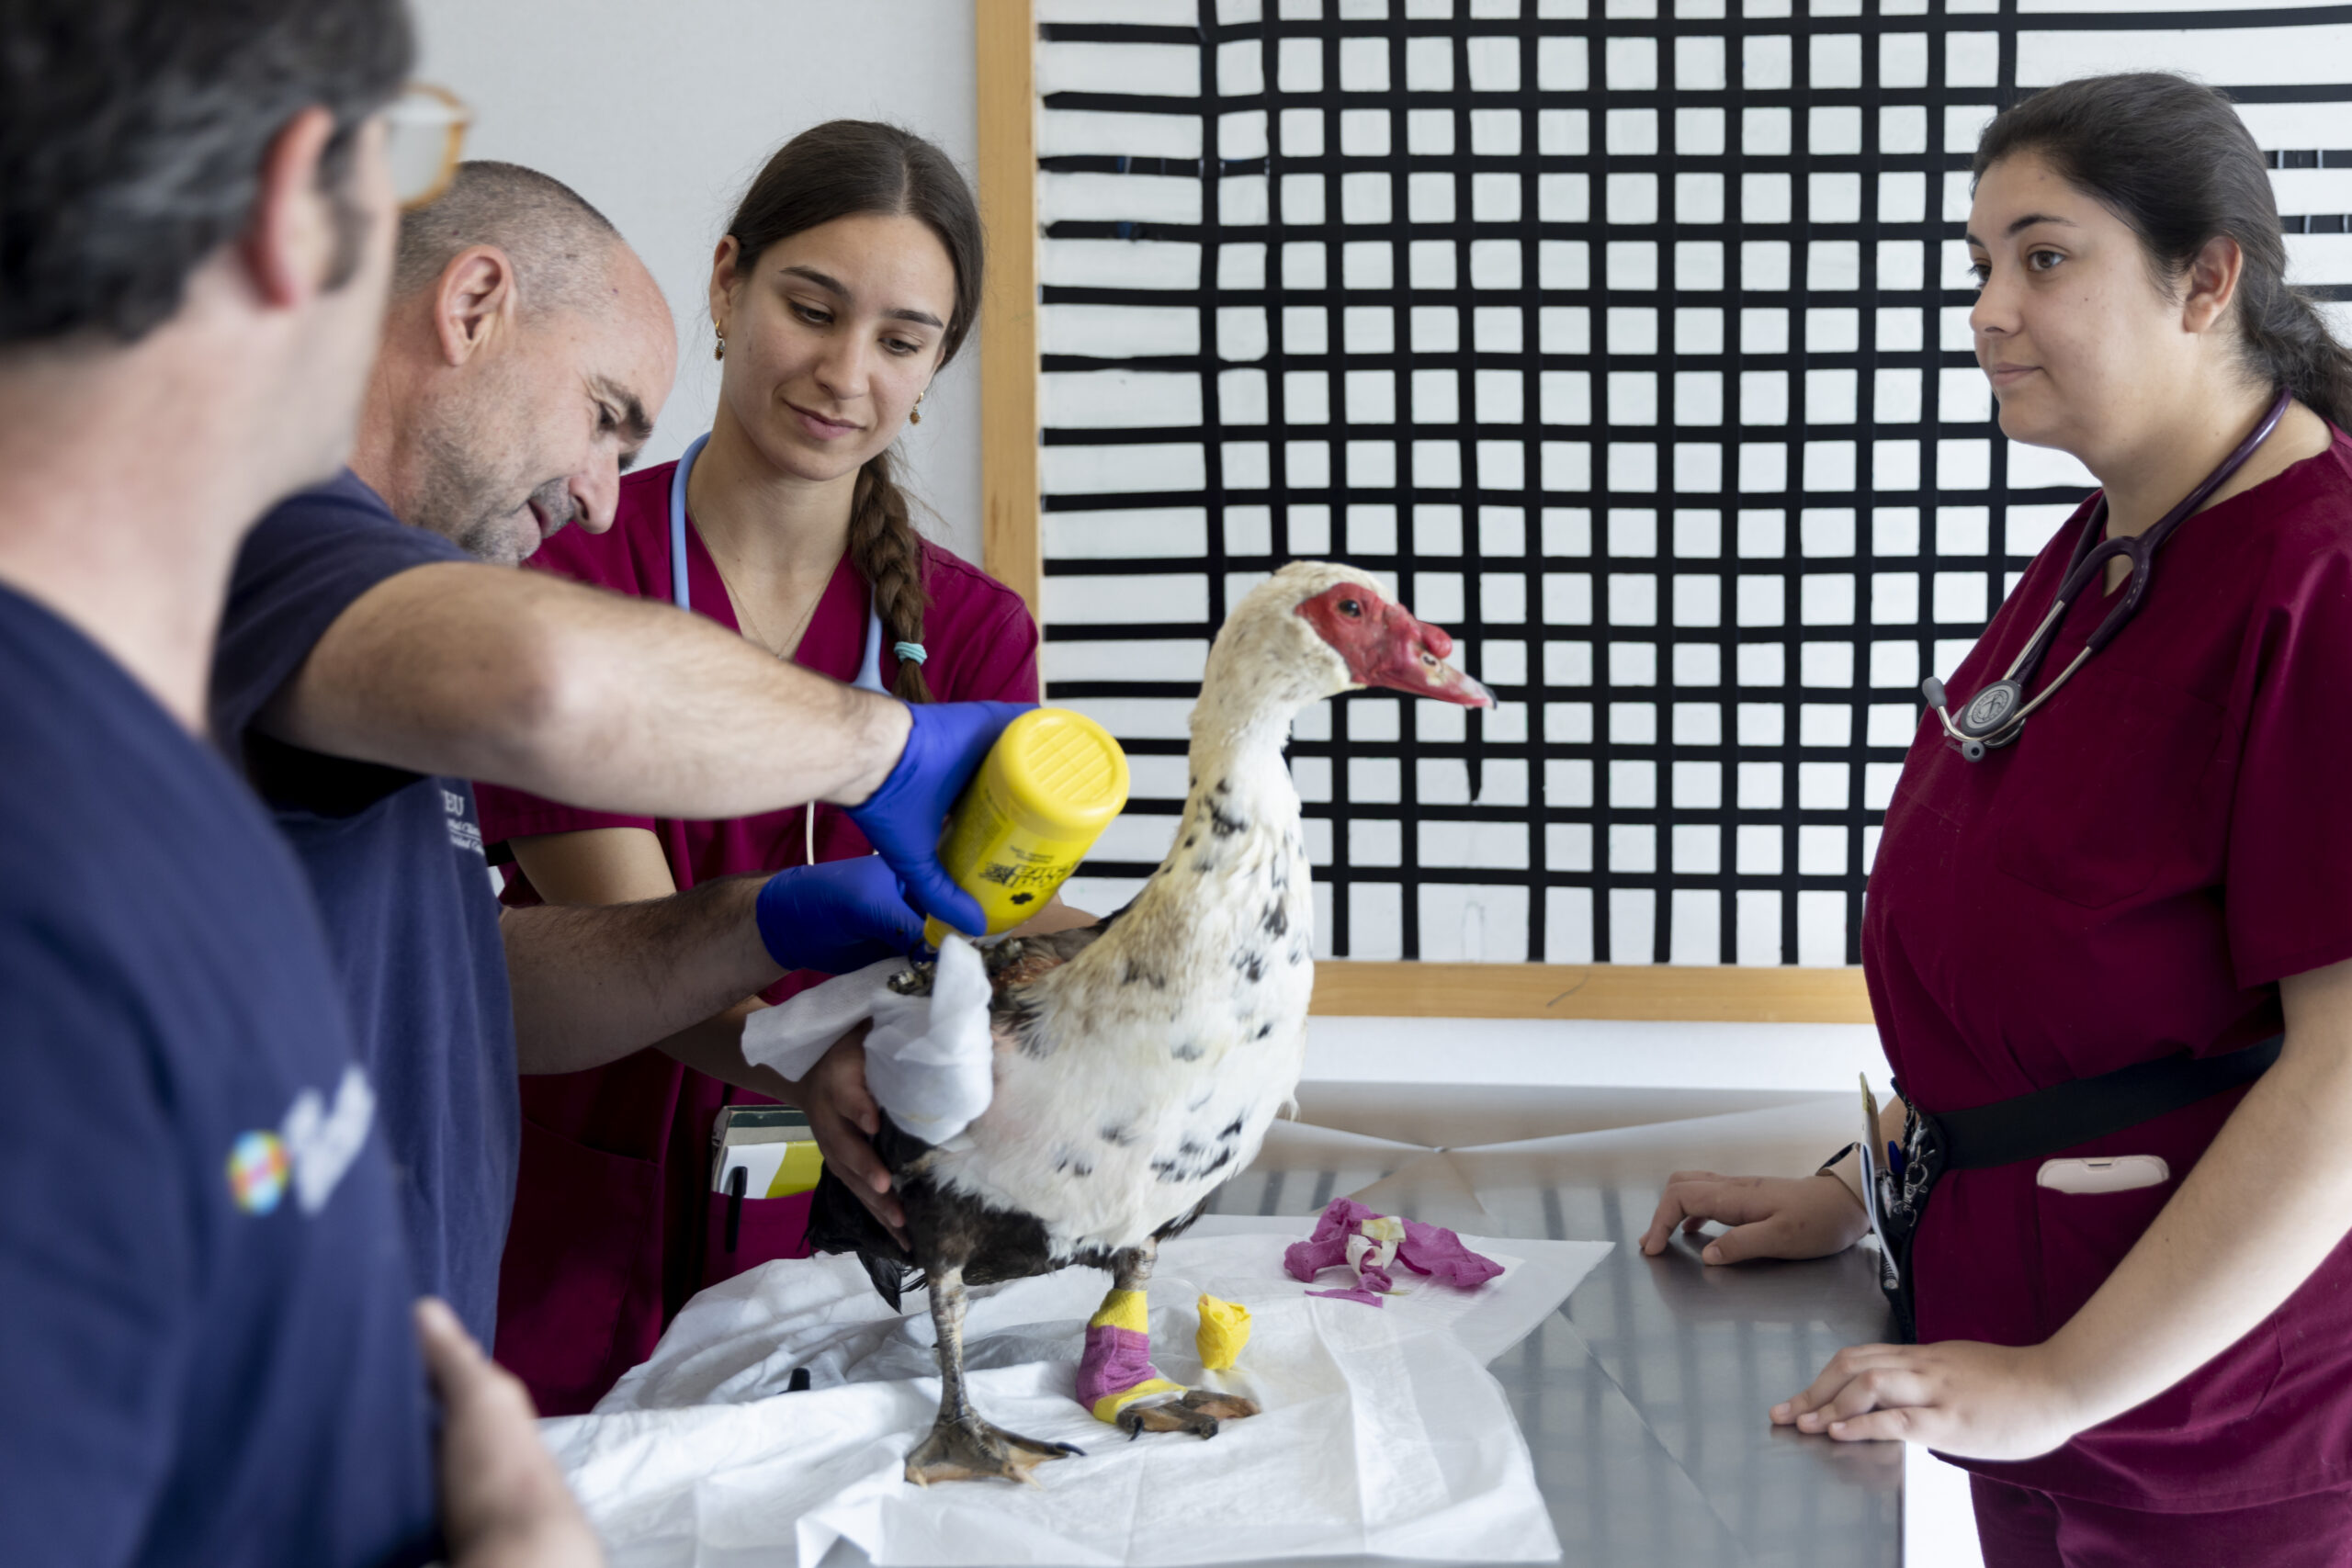
This area includes a reception desk with 3 separate waiting rooms (for dogs, cats and exotic animals), eight consultation and examination rooms, an anaesthetic and surgical suite and a hospitalization area with rehabilitation and physiotherapy facilities. It also features a dog re-education and socialization area and an exercise yard.
The anaesthetic and surgical suite comprises a pre-anaesthesia area, a soft-tissue operating theatre, a traumatology operating theatre, a control room, a radiography room, a CT room and an ultrasound room.
Hospitalization is divided into two completely separate areas: general hospitalization and isolation.
- The isolation area admits animals with infectious or contagious diseases, fully separated from other patients.
- The general hospitalization area includes a dedicated section for dogs, another for cats, and another for exotic animals. In addition, there is an independent area for cases from animal welfare organizations (with separate wards for dogs and cats). There is also a laboratory equipped for urgent tests and an exercise area for animals.
Both hospitalization areas (general hospitalization and isolation) are equipped with incubators and intensive care services for those animals that need it.

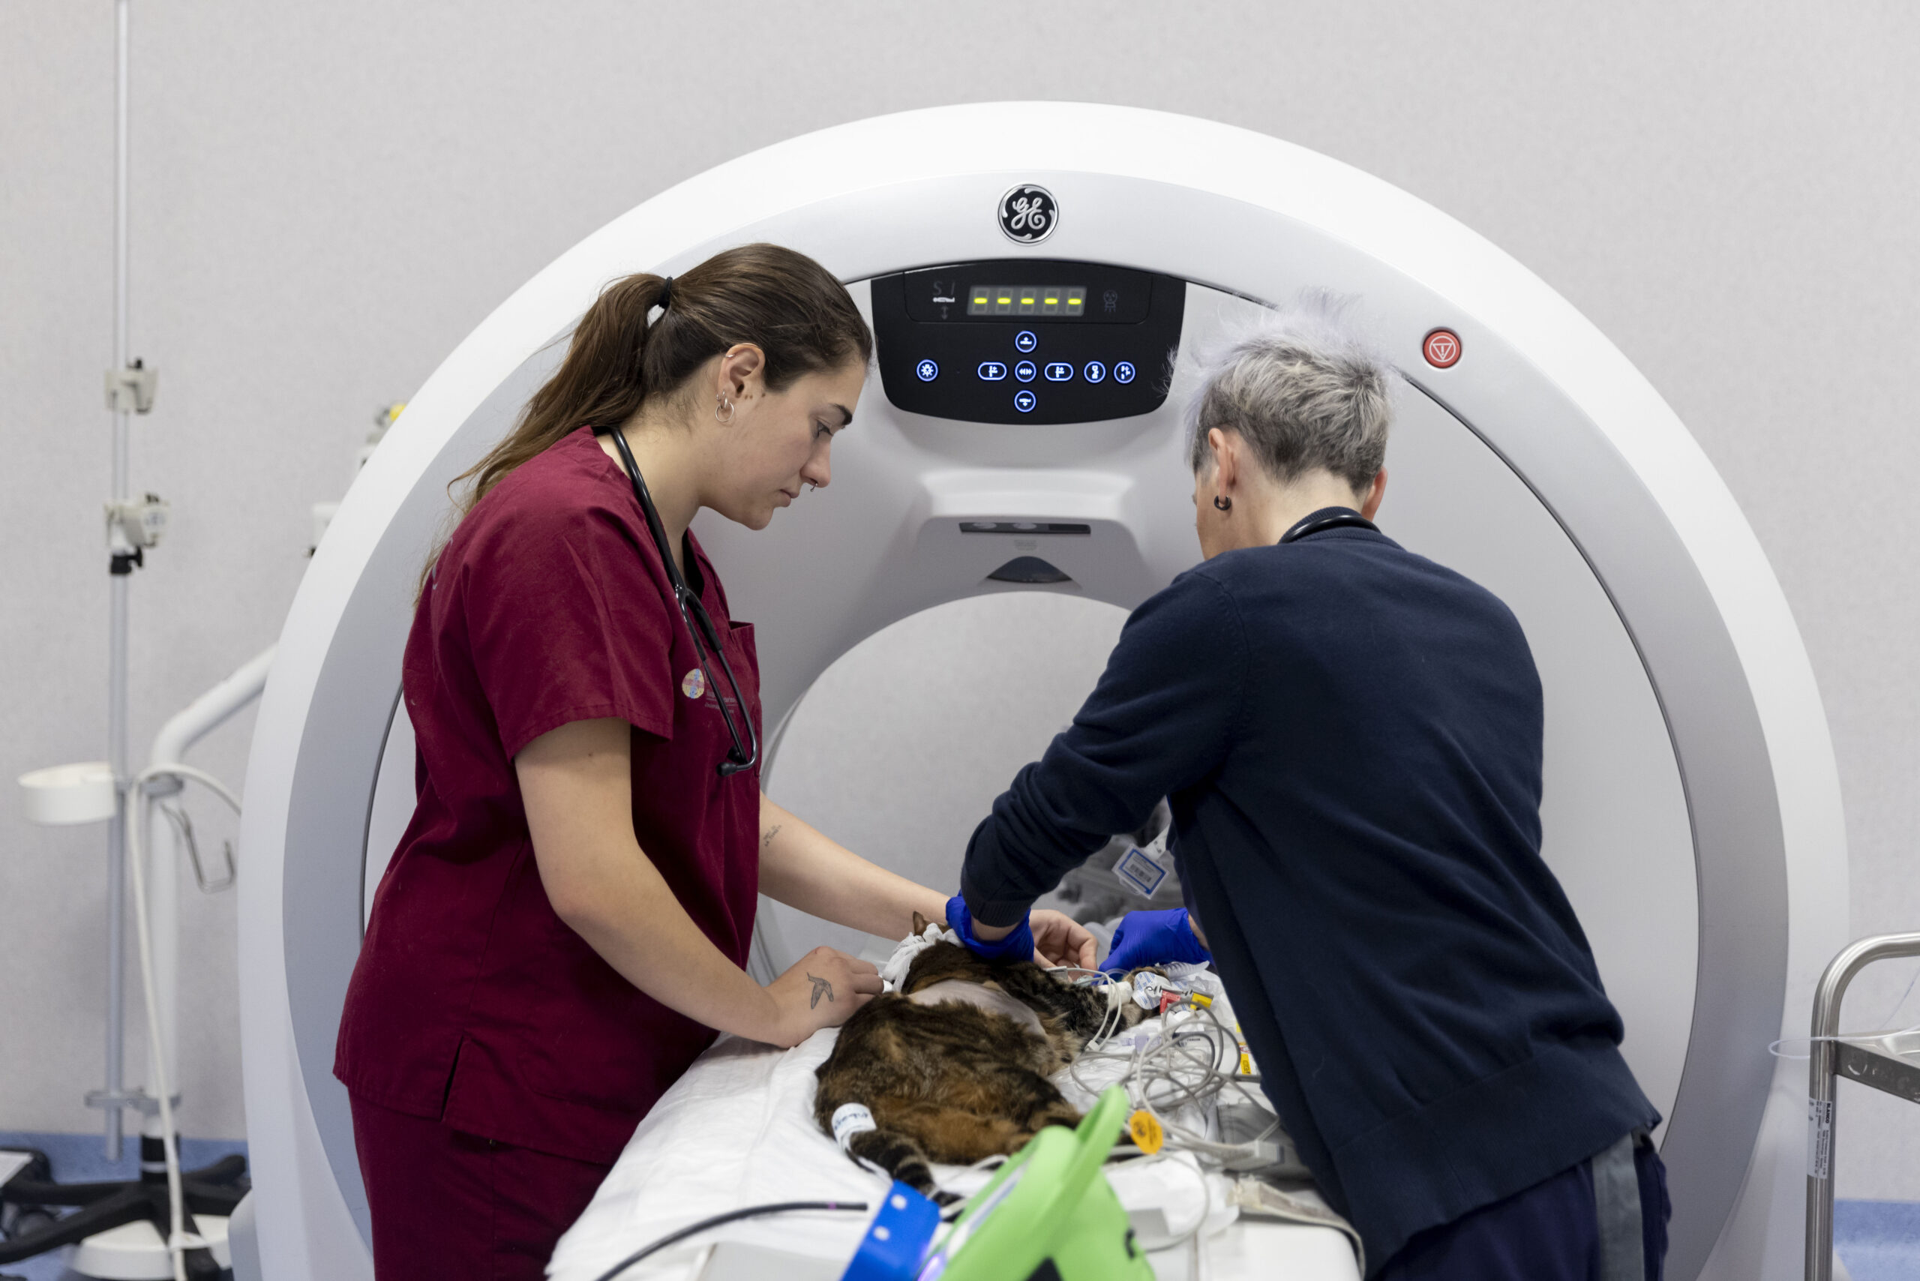
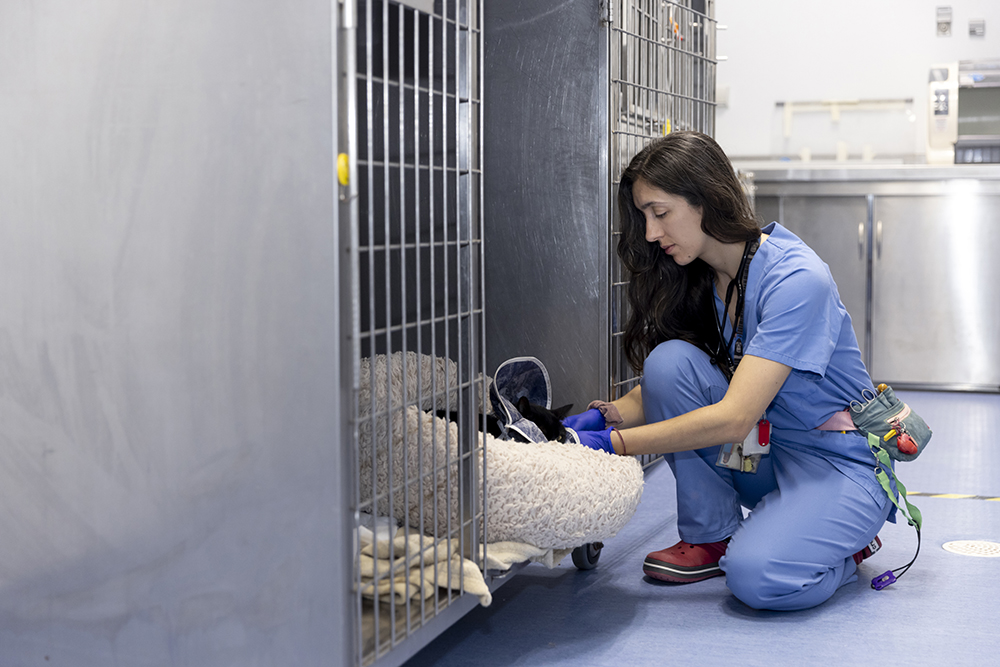
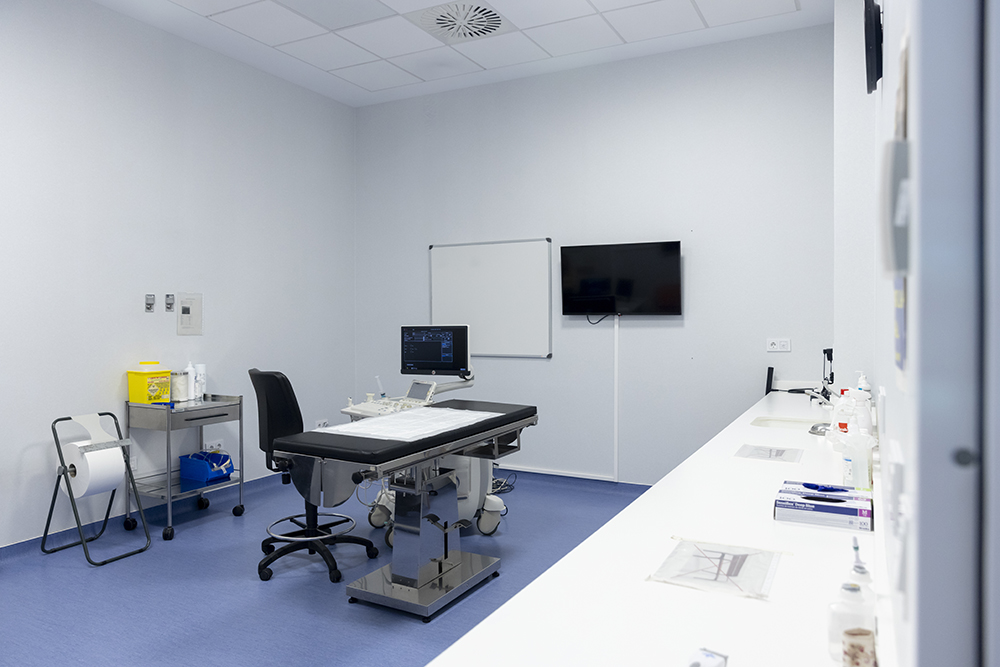

Large animal area
Equine clinical services are provided at the Hospital Clínico Veterinario in Alfara and at the Teaching and Research Farm located in Náquera.
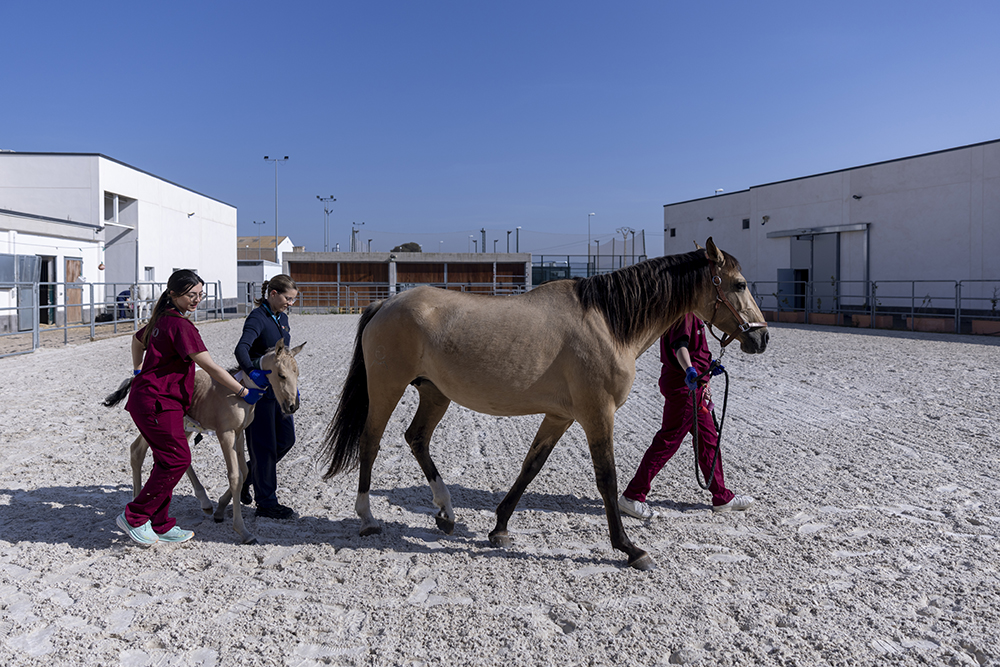
We are the largest equine hospital in the Valencia region, the Comunitat Valenciana. The large animal area has two indoor consultation and examination rooms; an examination room equipped with ultrasound and radiography, with a radiology control area; a general and postoperative hospitalization unit with ten stalls, four ICU stalls and a dedicated infectious-disease treatment unit, with a two-stage entry system and controlled ventilation system to avoid cross-contamination. In addition, there are five outdoor stalls for long-stay accommodation.
For lameness and neurological assessments of horses, there are two external hard and soft lunging areas, both of a radius of 9m, a hard 30m x 2m trot up strip, and paddocks next to the stalls.
There is also a multi-use area with a weighing machine, a treadmill and washing facilities. Our animal transport equipment includes a hoist.
The anaesthetic and surgical area has a pre-anaesthesia prep room, two operating theatres and a radiology room. The hospitalization area is divided into three separate sections: general admissions, intensive care and isolation.
- The general hospitalization area has 10 separate stalls with access to an outdoor paddock.
- The intensive care unit is made up of four stalls with a CCTV system for the intensive monitoring of adult horses or newborn foals with critical problems.
- The isolation unit has three stalls, completely separate from the rest of the hospital. These are used for horses with infectious diseases.
- The long-stay hospitalization area has five outdoor stalls.


Anatomical Pathology Area
The anatomical pathology area consists of a necropsy room, histological processing laboratory and histopathological diagnosis room.
- The necropsy room is equipped to perform necropsies for both small and large animals, possessing a hoist, a refrigerated chamber for the temporary storage of the carcasses of large animals, and a freezer unit.
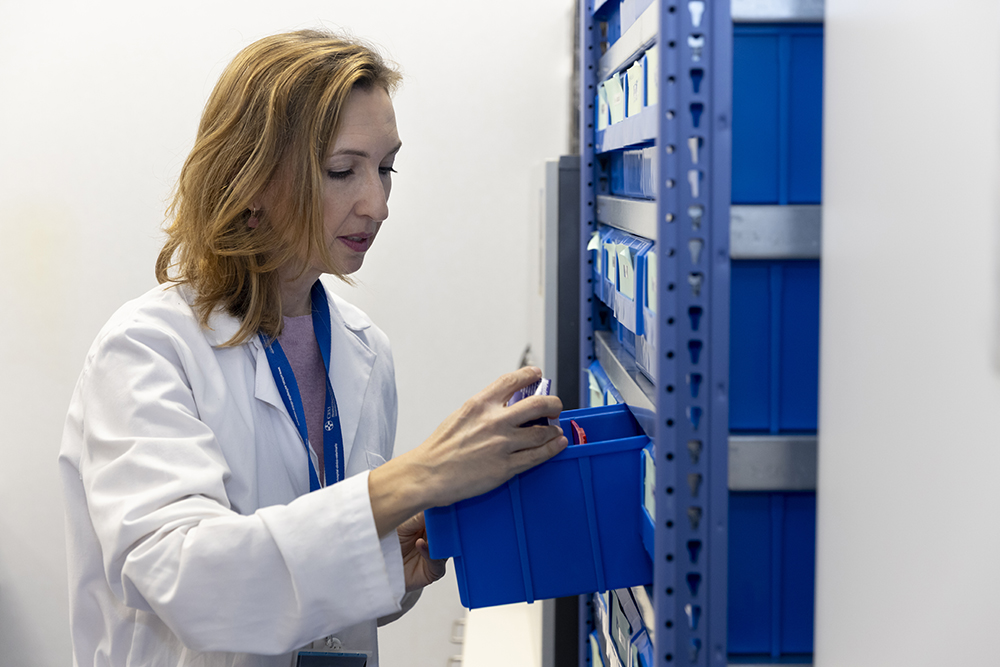
- The histological processing laboratory is organized into a sample reception area, grossing station, tissue embedding unit, a processing and block-mounting area, and an area for immunohistochemical techniques.
- The histopathological diagnosis room is equipped with a multi-head microscope for up to five observers, connected to a 55-inch high-definition monitor for the display of digital images. This room also possesses four movable desks enabling it to be used for small workshops.


